


MODELS

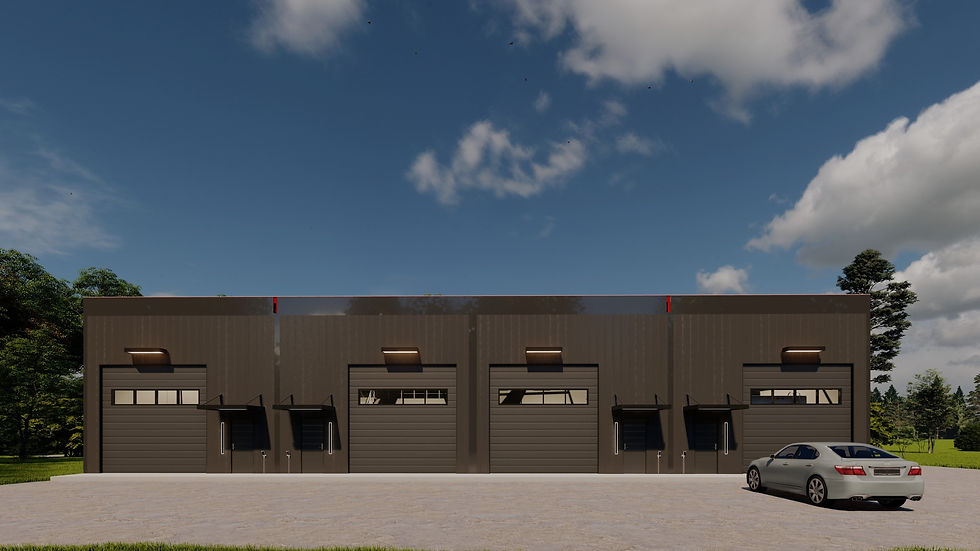
Custom Units
1,625 sq. ft. (50D x 25W x 20’H)
Luxury Bathroom & Stand up Shower
14’ x 14’ Garage Door
Iron Hand Rail
4 ton AC | Outdoor Spigot
Modern Lighting
220 RV Outlet
Sale & Leasing Pricing Upon Request


Base model: 50’ x 25’ (1,250 sq ft) | front and rear entry | 20’ Eave Height | Bathroom & standup shower | 14’x14’ insulated hurricane rated garage door | Climate controlled | In house Architect & General Contracting services for custom buildout
LEASING
For more information on leasing agreements, please fill out an inquiry form.
ABOUT US
We are a family-owned real estate developer.
Our Culture
Our decision-making process is open, clearly articulated & thoughtfully executed with a sense of urgency.
Our portfolio includes industrial warehouses, office/warehouse flex space and residential multi-family housing. We solely own, manage, construct and lease our portfolio. We believe we have created cap structure and in house tenant buildout ability that provides greater options for tenants.
CONTACT US
PURCHASE & LEASING INQUIRIES
FAMILY FACILITIES LP®
12 East Belmont St.
Pensacola, FL
Joe@familyfacilitieslp.com
901.233.4739